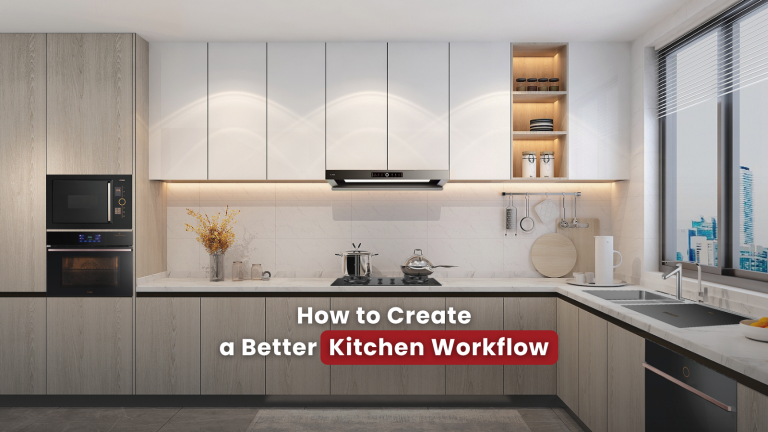
Have you ever cooked in a kitchen that looks spacious, yet somehow feels difficult to work in?
You take ingredients out of the refrigerator, walk across the kitchen to wash them, turn around to find your chopping board, then move again to the hob to start cooking. By the time dinner is ready, your fitness watch might think you’ve completed a mini workout.
Sometimes, the problem isn’t the size of your kitchen. It’s the workflow. A well-planned kitchen workflow connects each step naturally, from storing ingredients and preparing food to cooking and cleaning.
1. Start with Where Your Ingredients Begin
Think about what happens when you come home with a bag of groceries. You open the refrigerator, take out your vegetables, meat and other ingredients, and start preparing your meal. If your refrigerator is positioned close to your preparation area, you can move naturally from storage to preparation without carrying ingredients across the kitchen. It may only save a few steps each time, but when you cook regularly, those little movements add up.
2. Make Preparation Feel Effortless
After taking your ingredients out, the next step is usually washing, cutting and seasoning. This is where the sink and preparation area become important. Having enough counter space near the sink allows you to wash ingredients and move directly into chopping and preparing them.
Instead of:
Refrigerator → Walk → Sink → Walk → Counter → Walk → Hob
A more natural workflow could be:
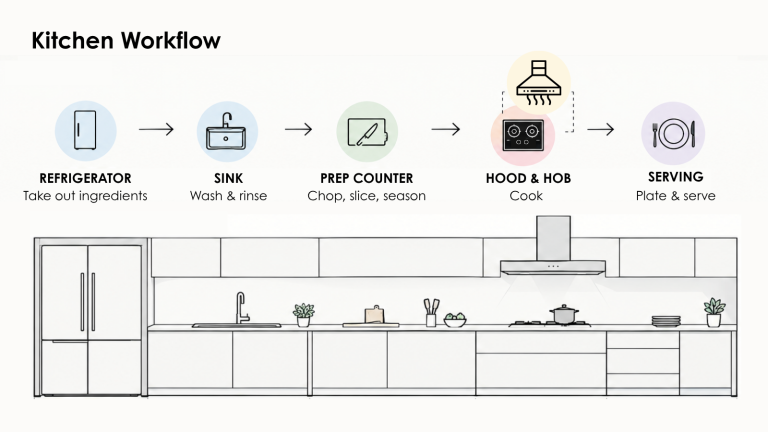
Refrigerator → Sink → Preparation → Hood & Hob → Serving
3. Bring Preparation and Cooking Together
Once everything is prepared, you want to move straight into cooking. This is why the relationship between your preparation counter and hob matters. When they are positioned within easy reach, transferring ingredients from the chopping board to the pan becomes almost effortless.
Whether you’re stir-frying vegetables, simmering a sauce or preparing a family dinner, the goal is simple:
Prepare → Cook → Serve
4. Don’t Forget What Happens After Cooking
A kitchen workflow shouldn’t end when the food is ready. After dinner comes the part that nobody is quite as excited about—cleaning up.
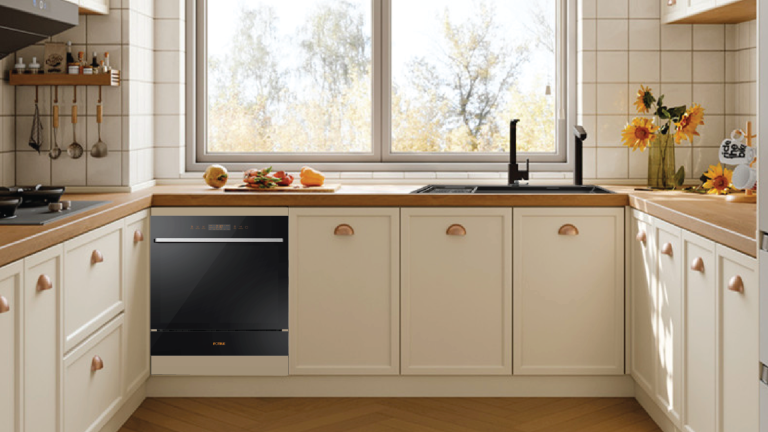
Think about where your dishwasher, sink and cooking area are positioned. If they are close enough to work together, used plates can move from the dining area to the dishwasher with minimal effort, while pots and pans can be handled around the sink and cooking zone.
Final Thoughts
Not every kitchen has the space for a perfect triangle. An apartment kitchen might use a single-wall layout, while an L-shaped kitchen may provide more separation between cooking and preparation. A U-shaped kitchen can create multiple working zones, while a kitchen island can add another useful preparation or serving area.
The best layout is ultimately the one that works with your cooking habits, your space and your daily routine.